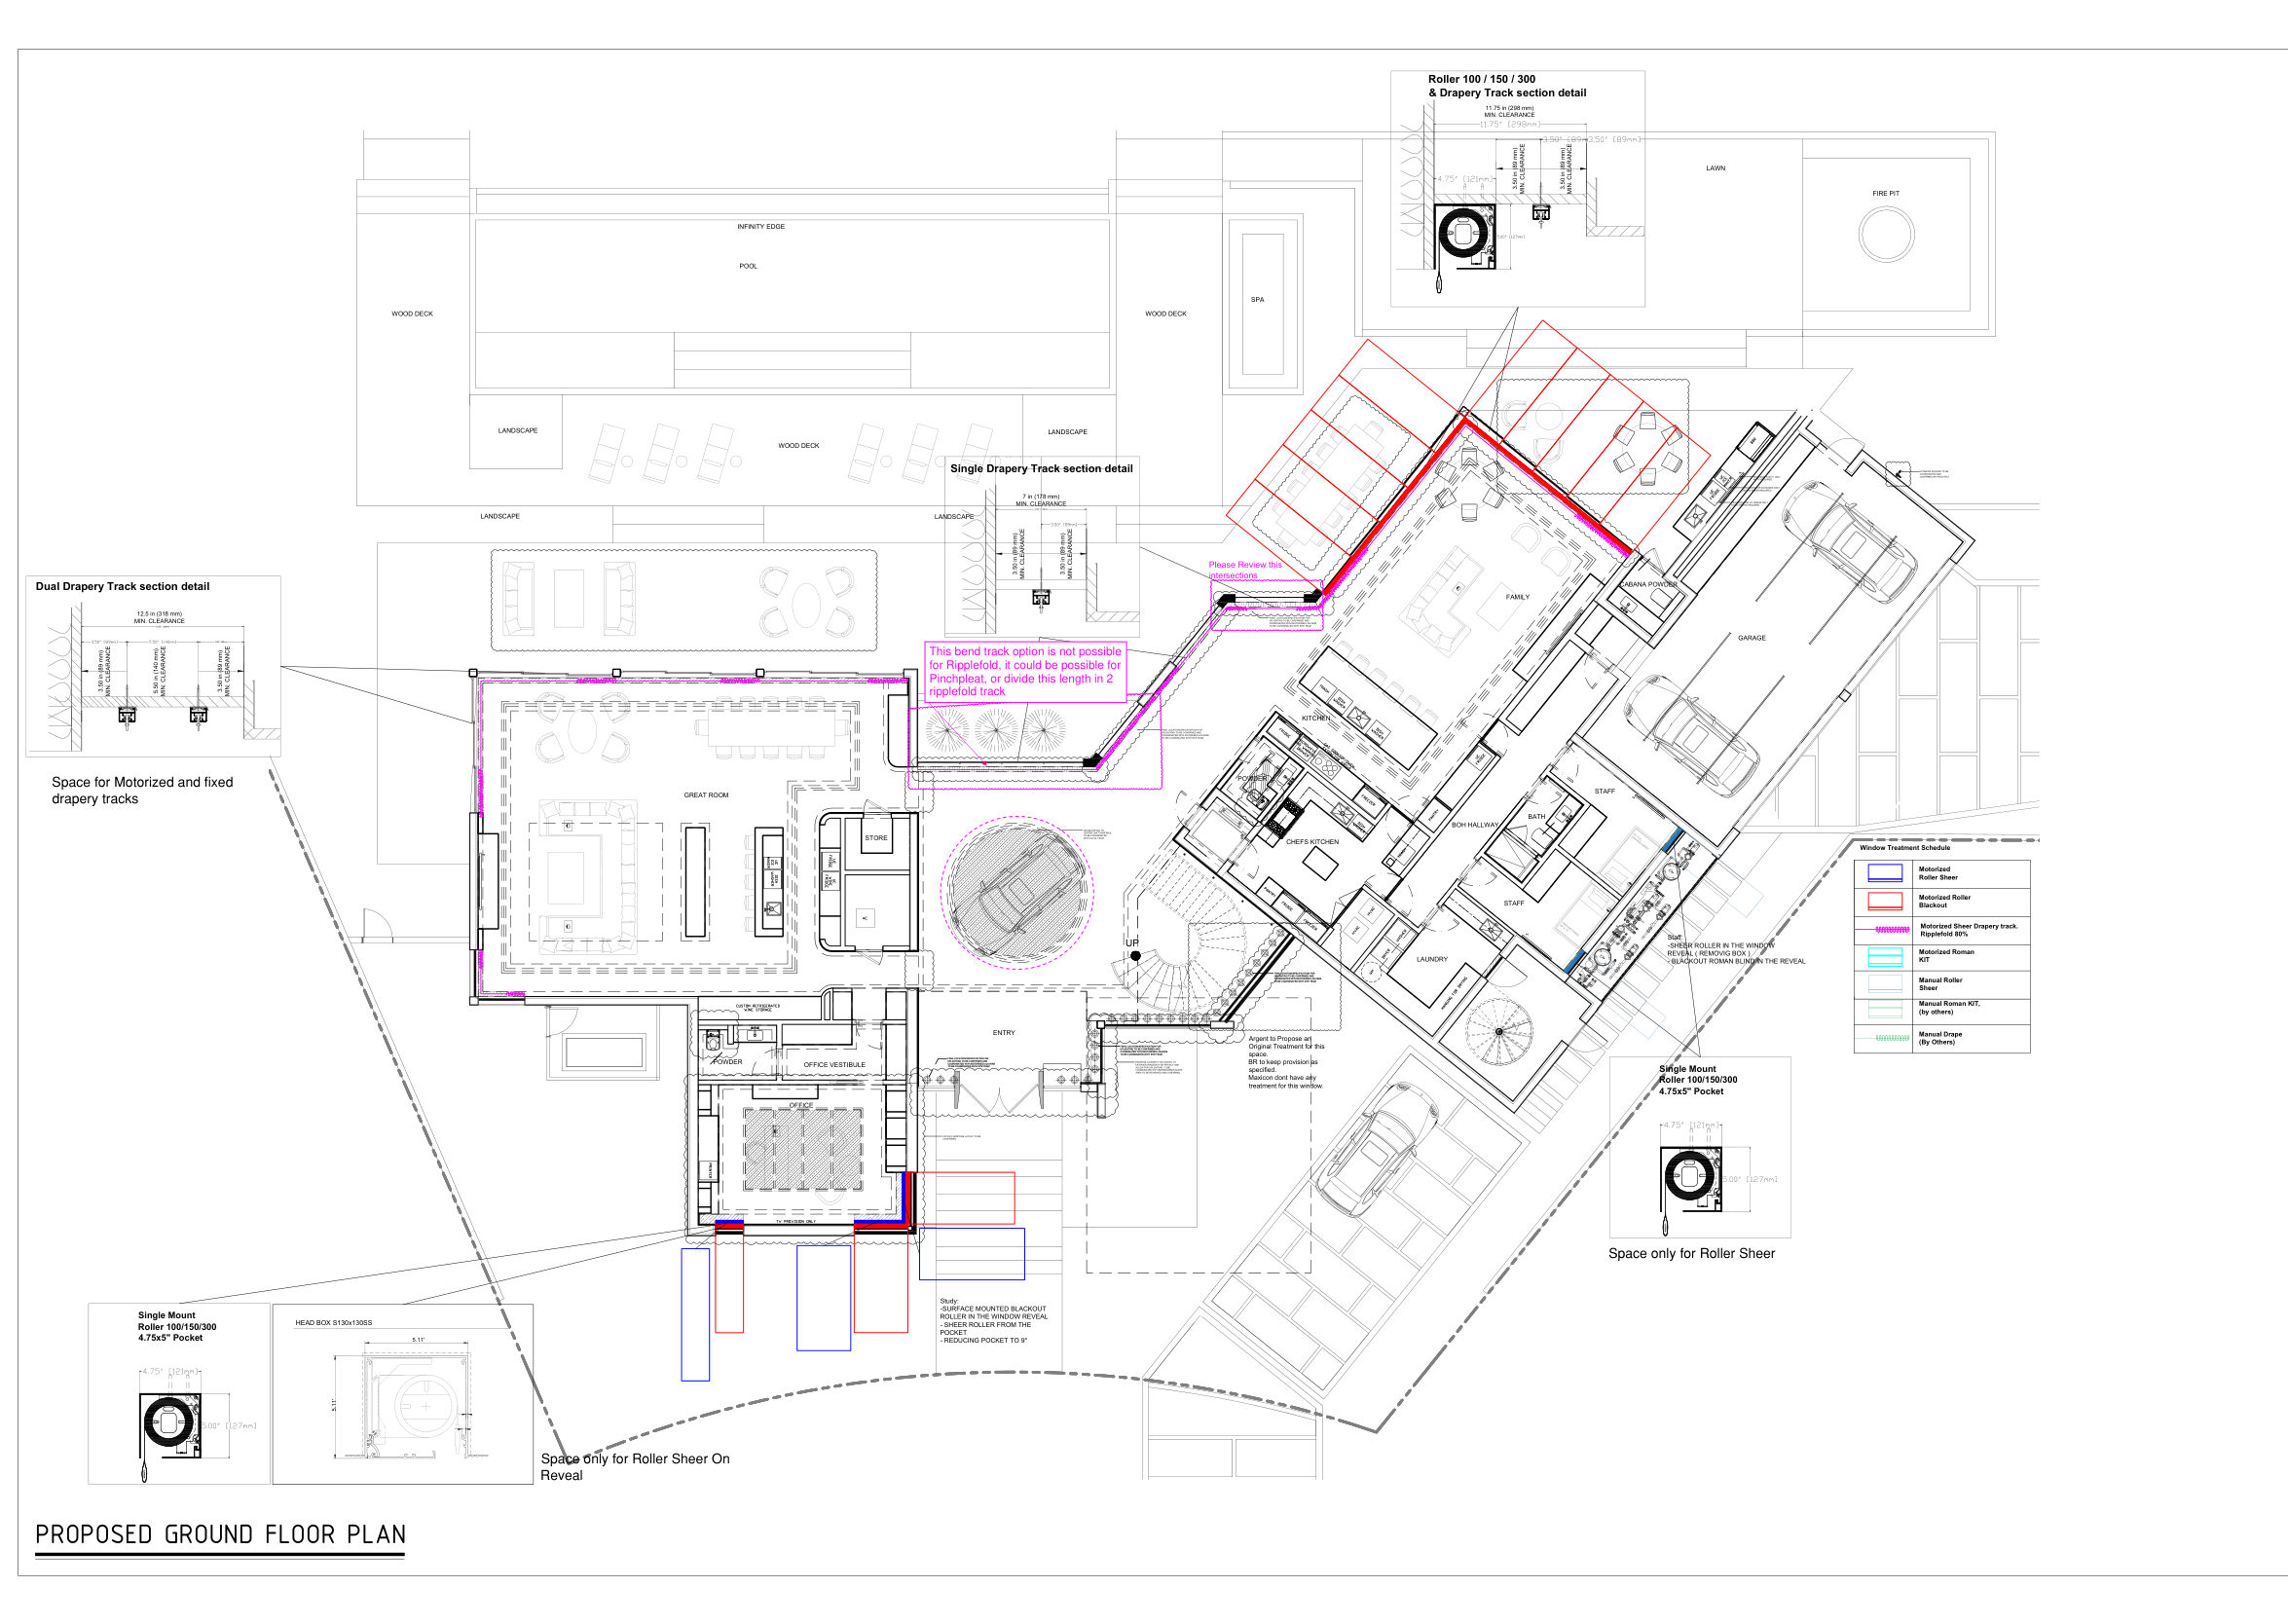
 Ground Plan
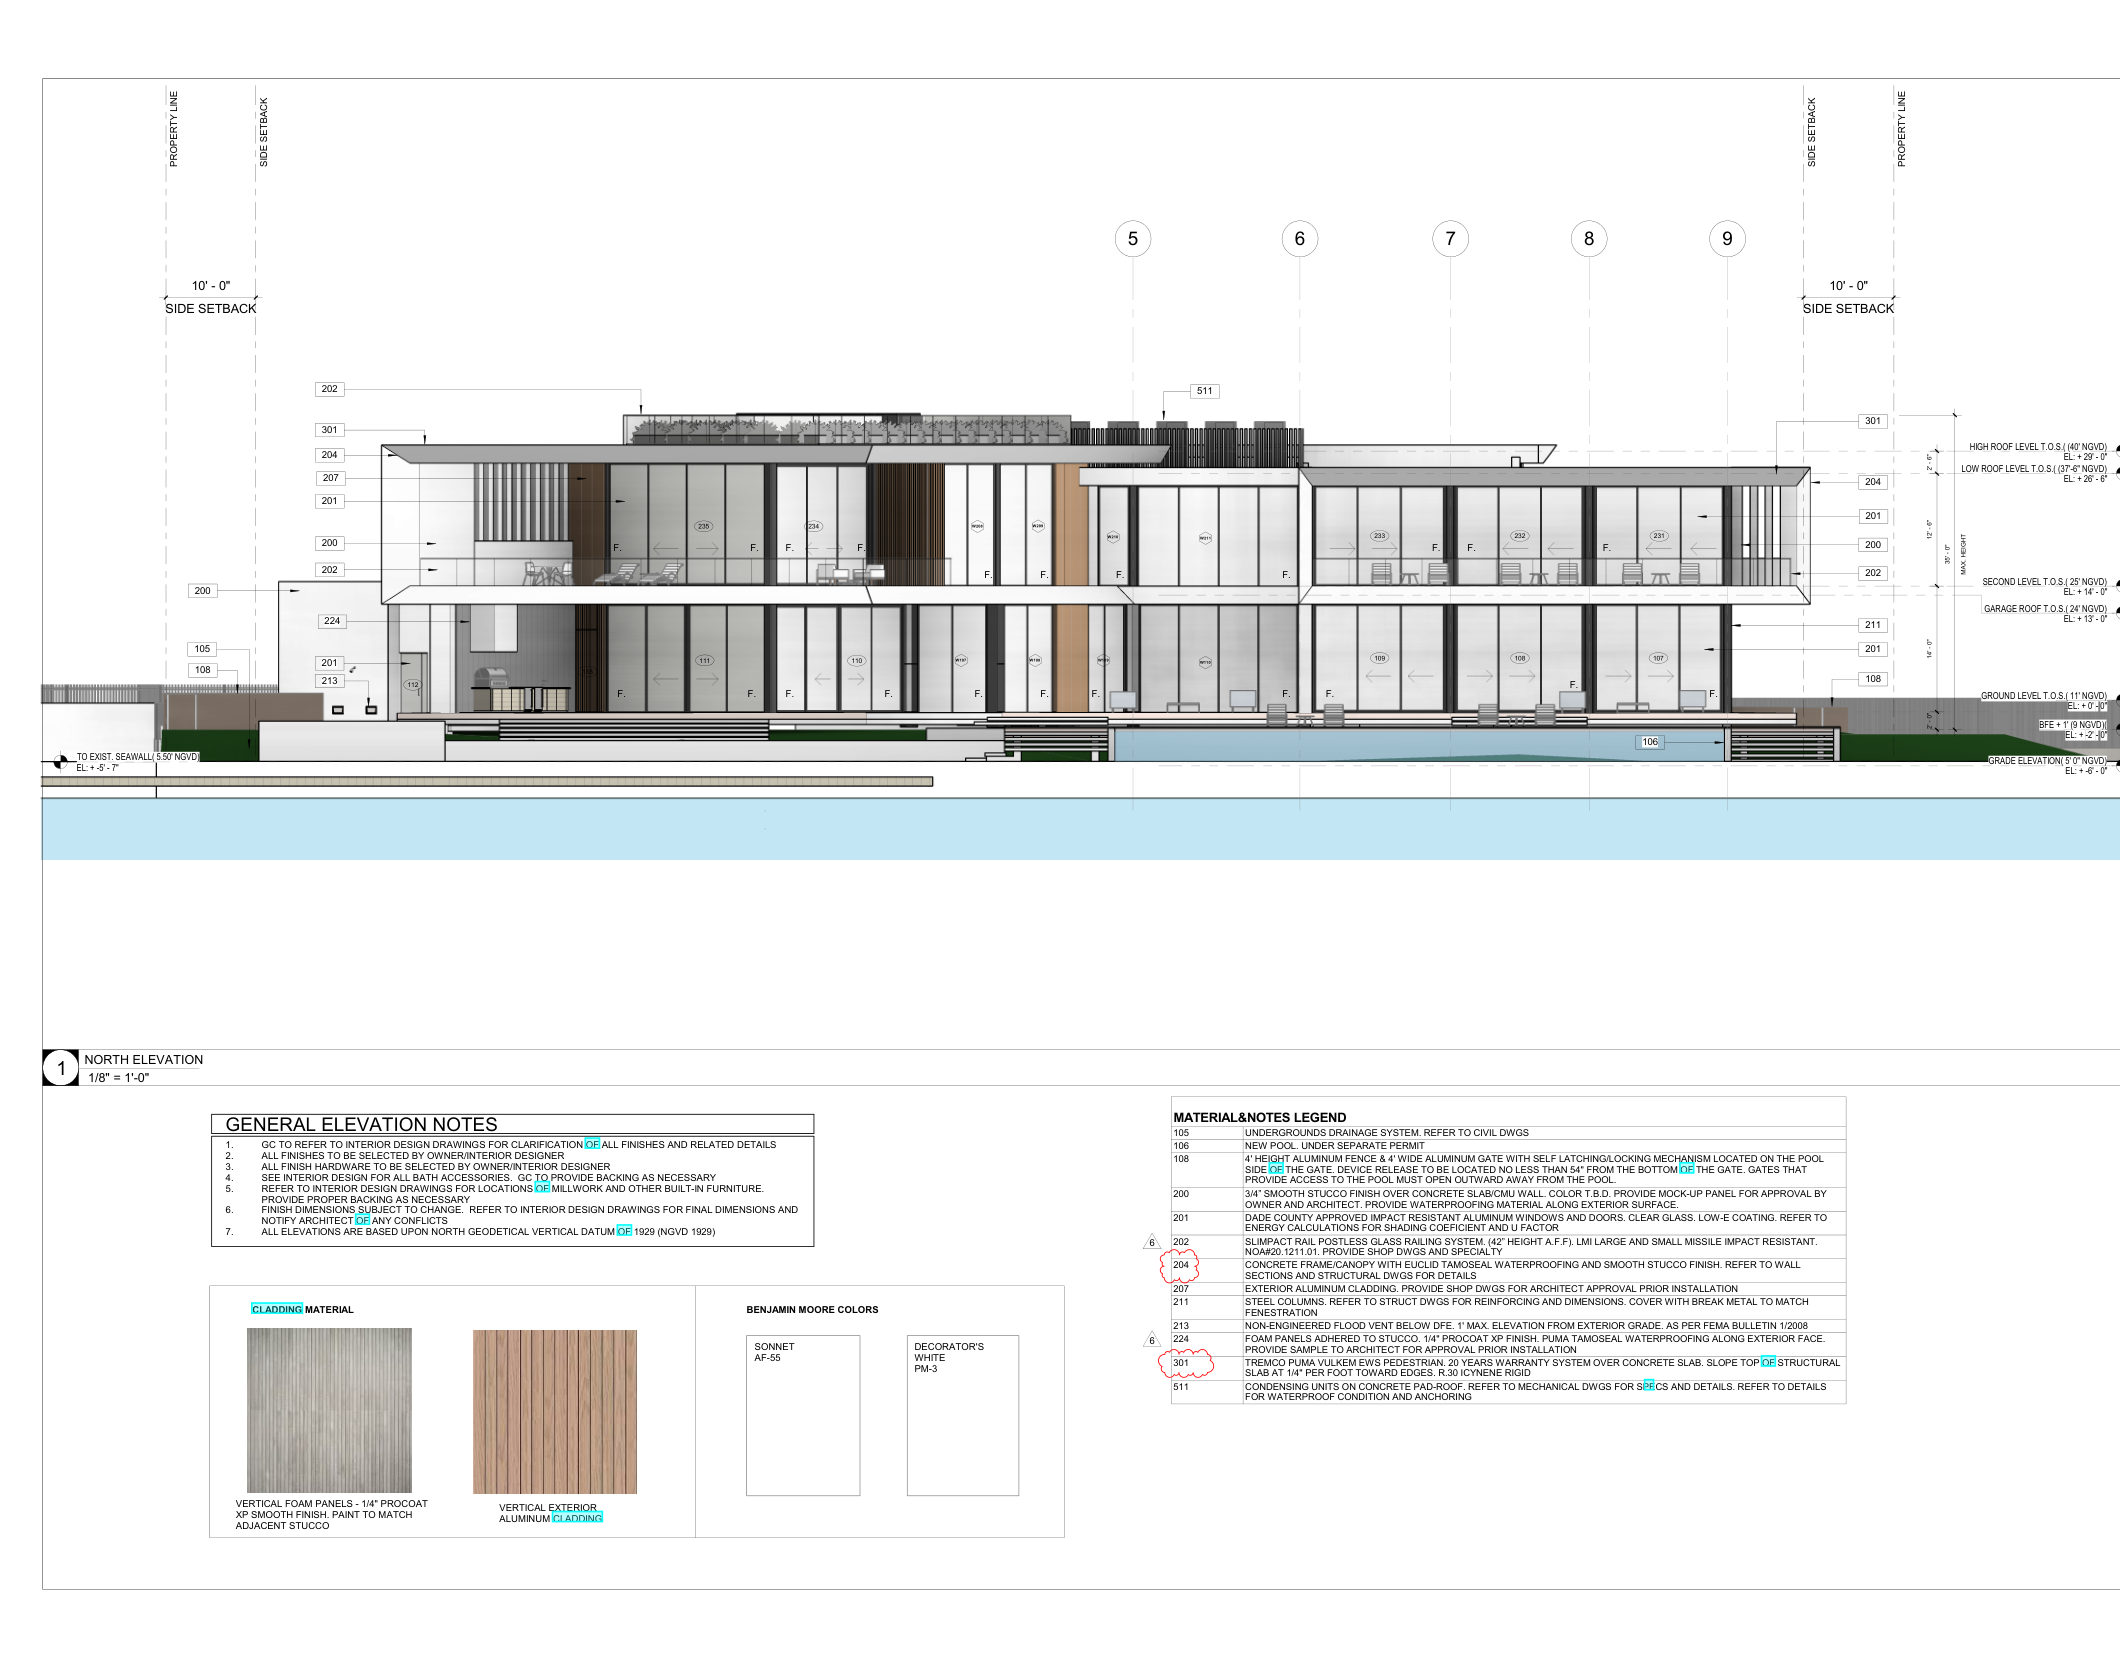 A-201 · North
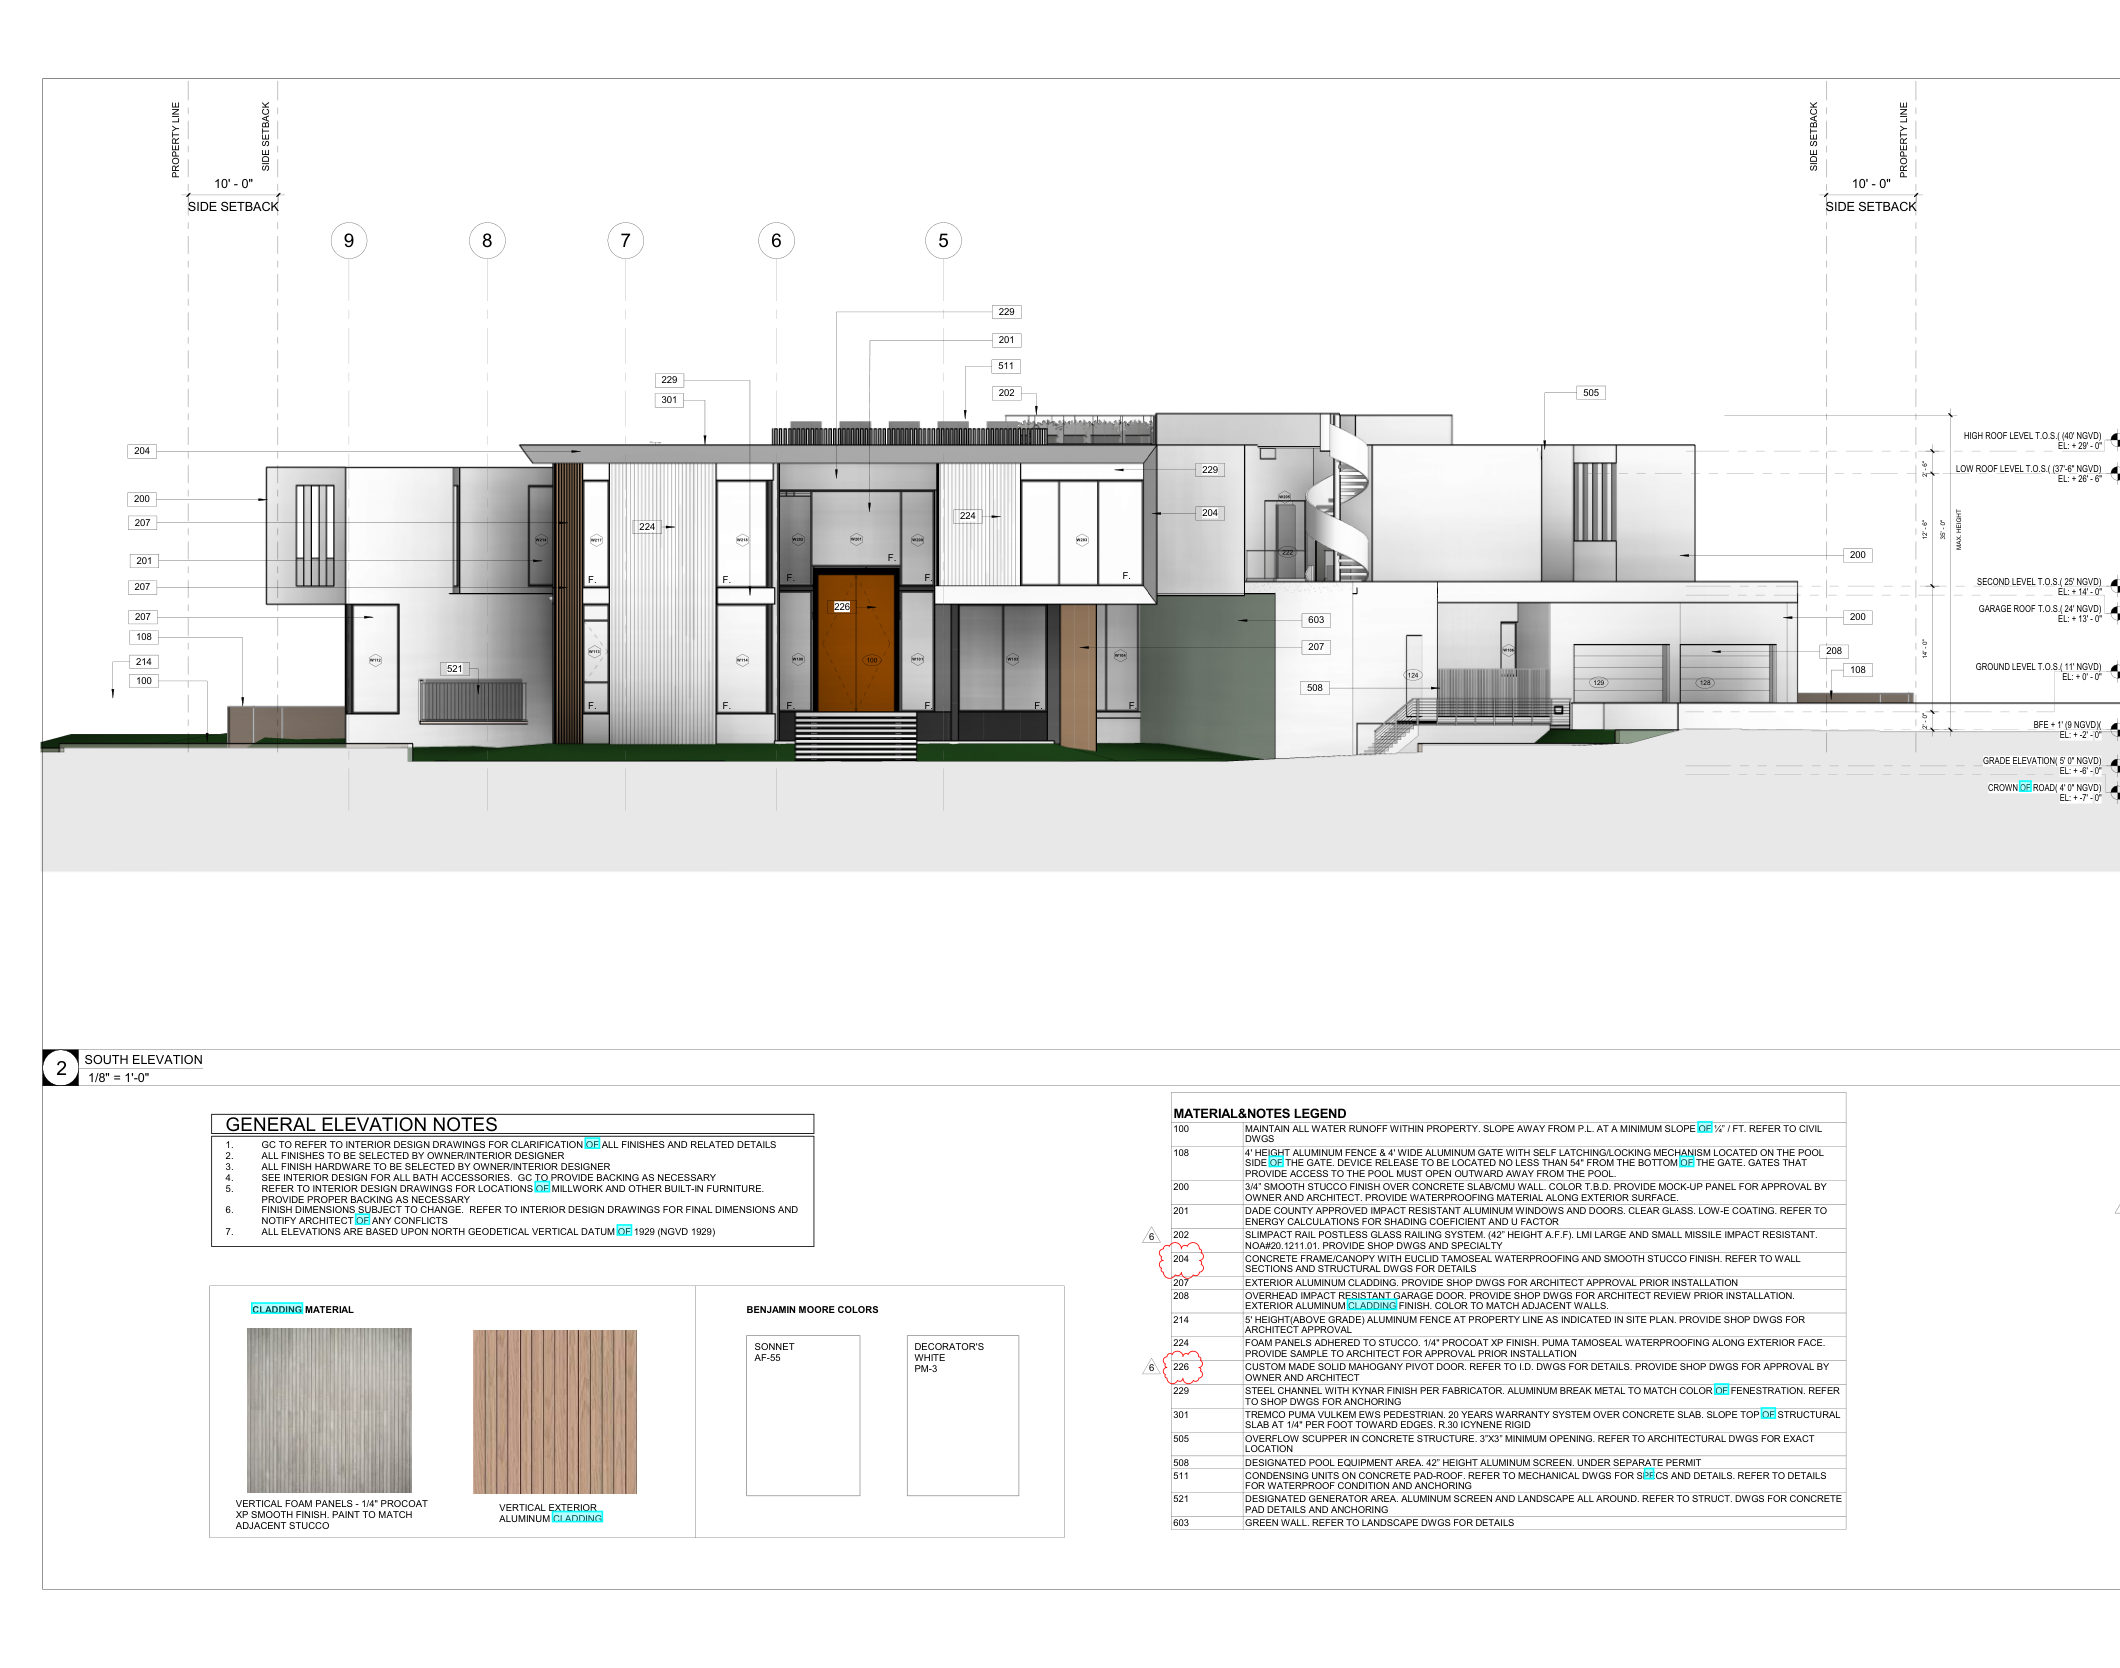 A-202 · South
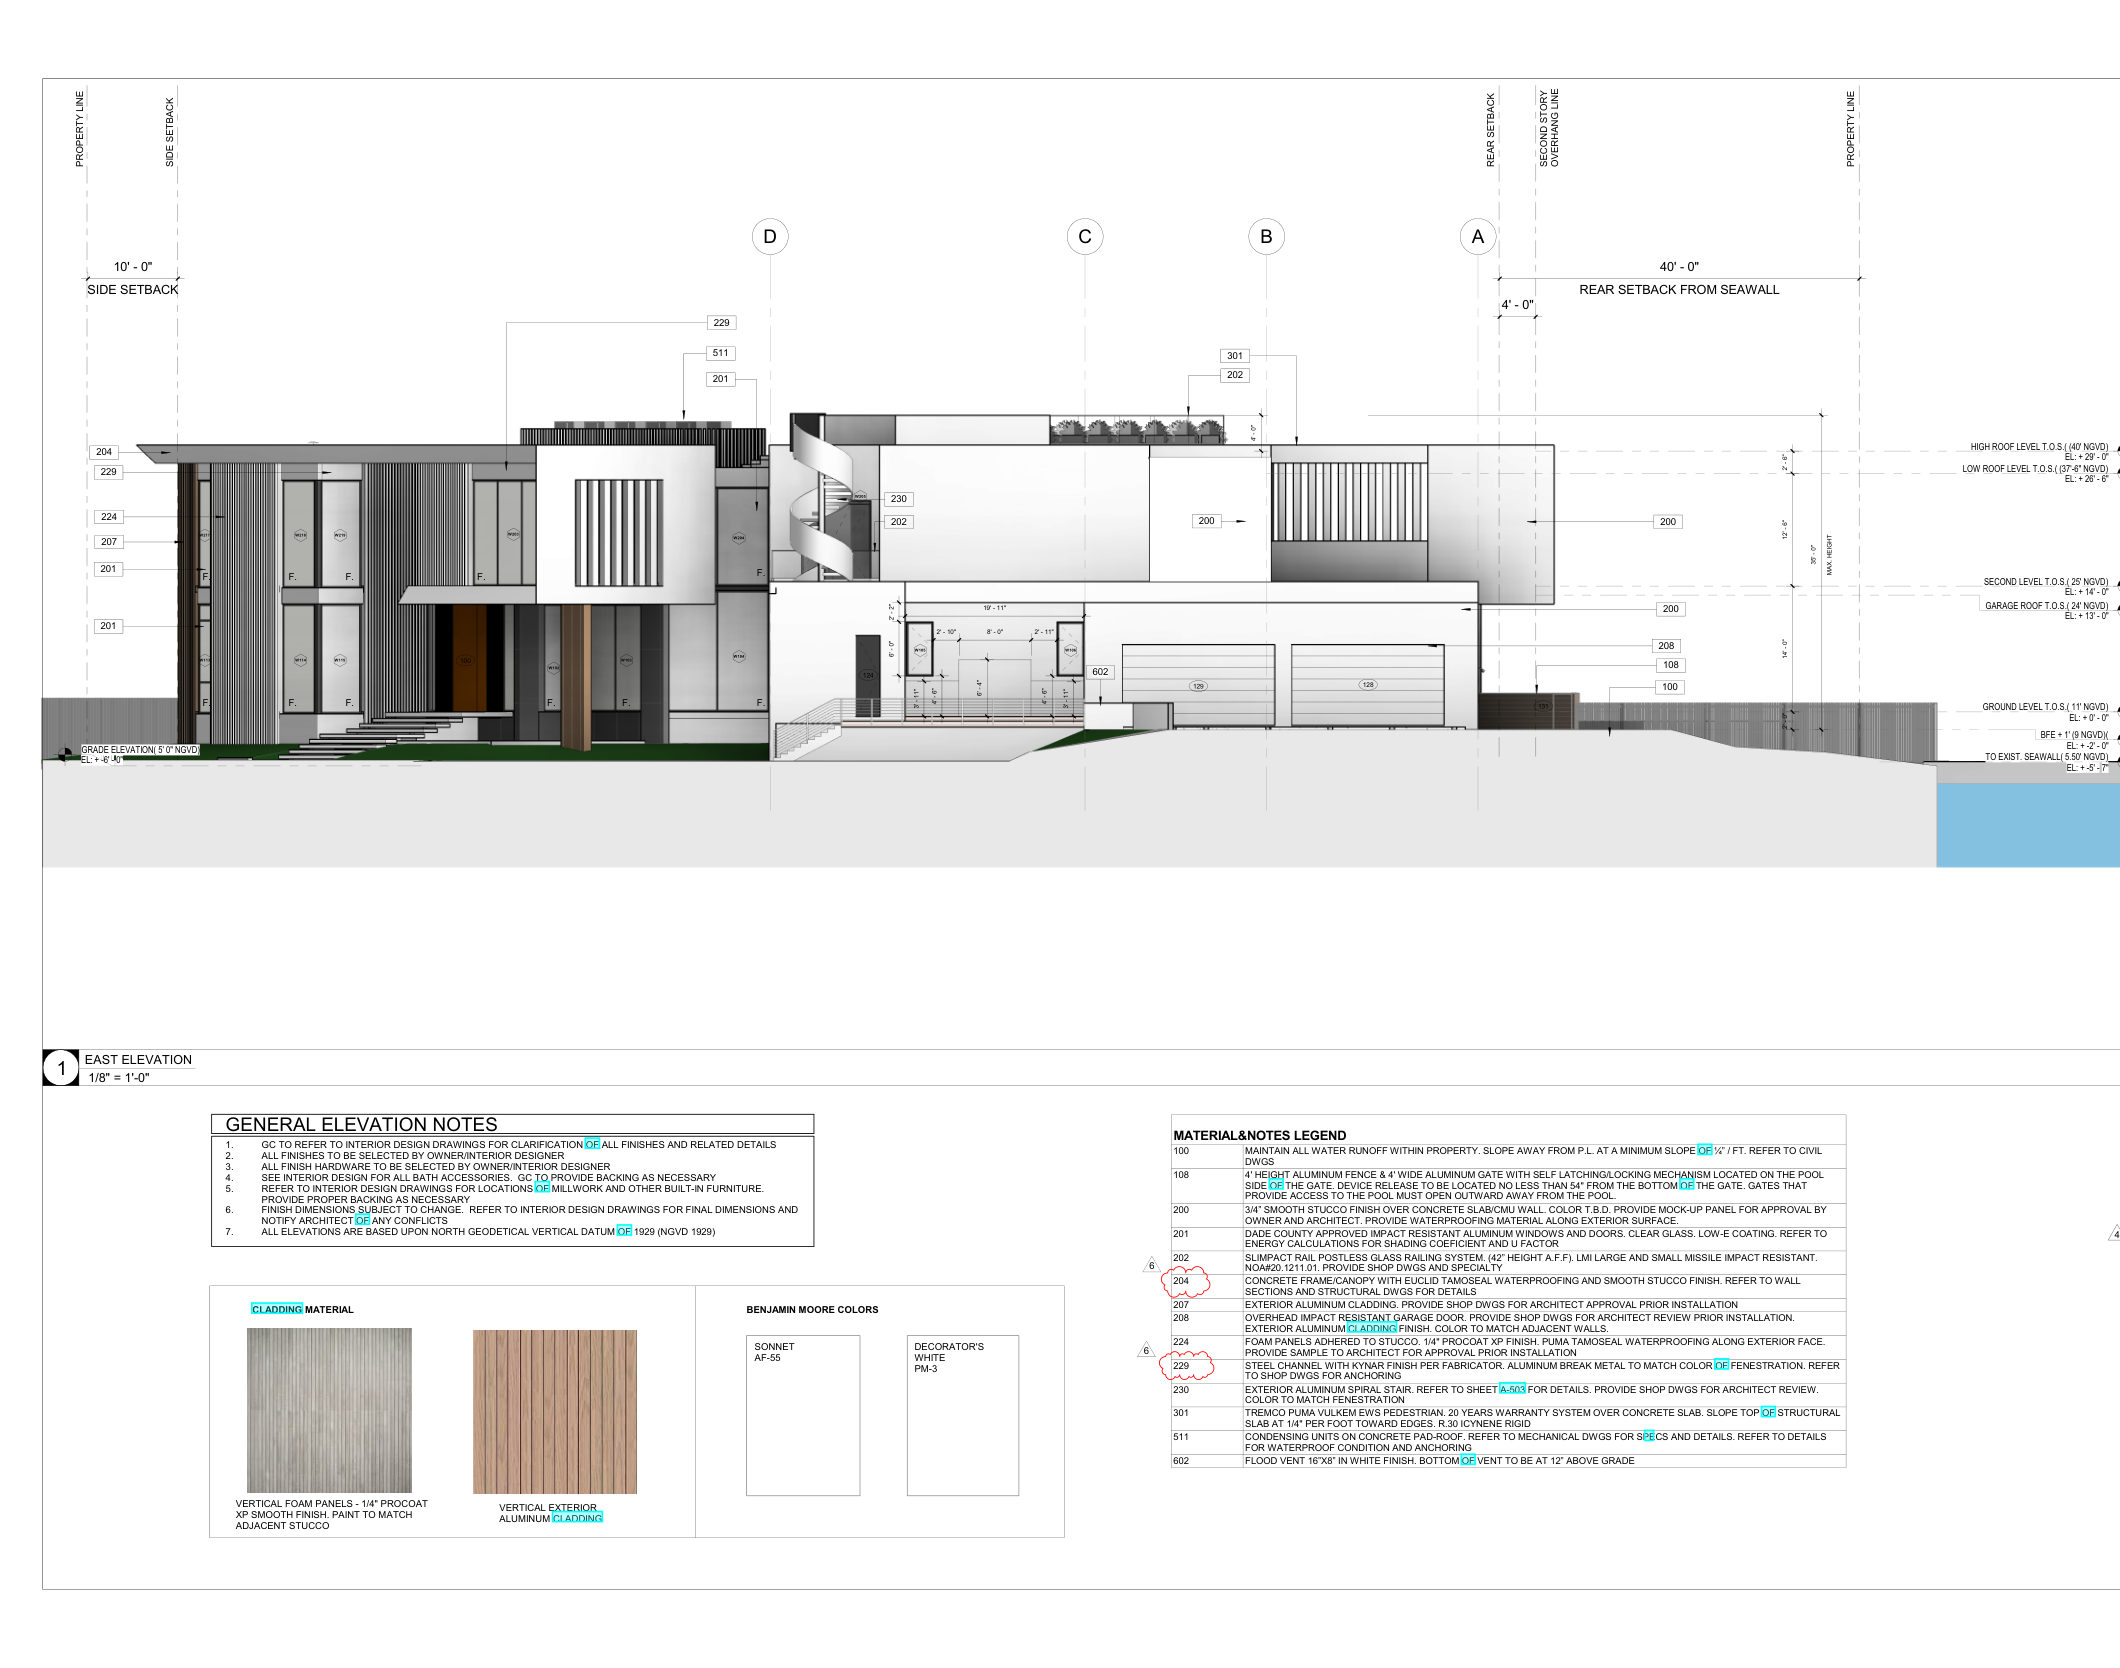 A-203 · East
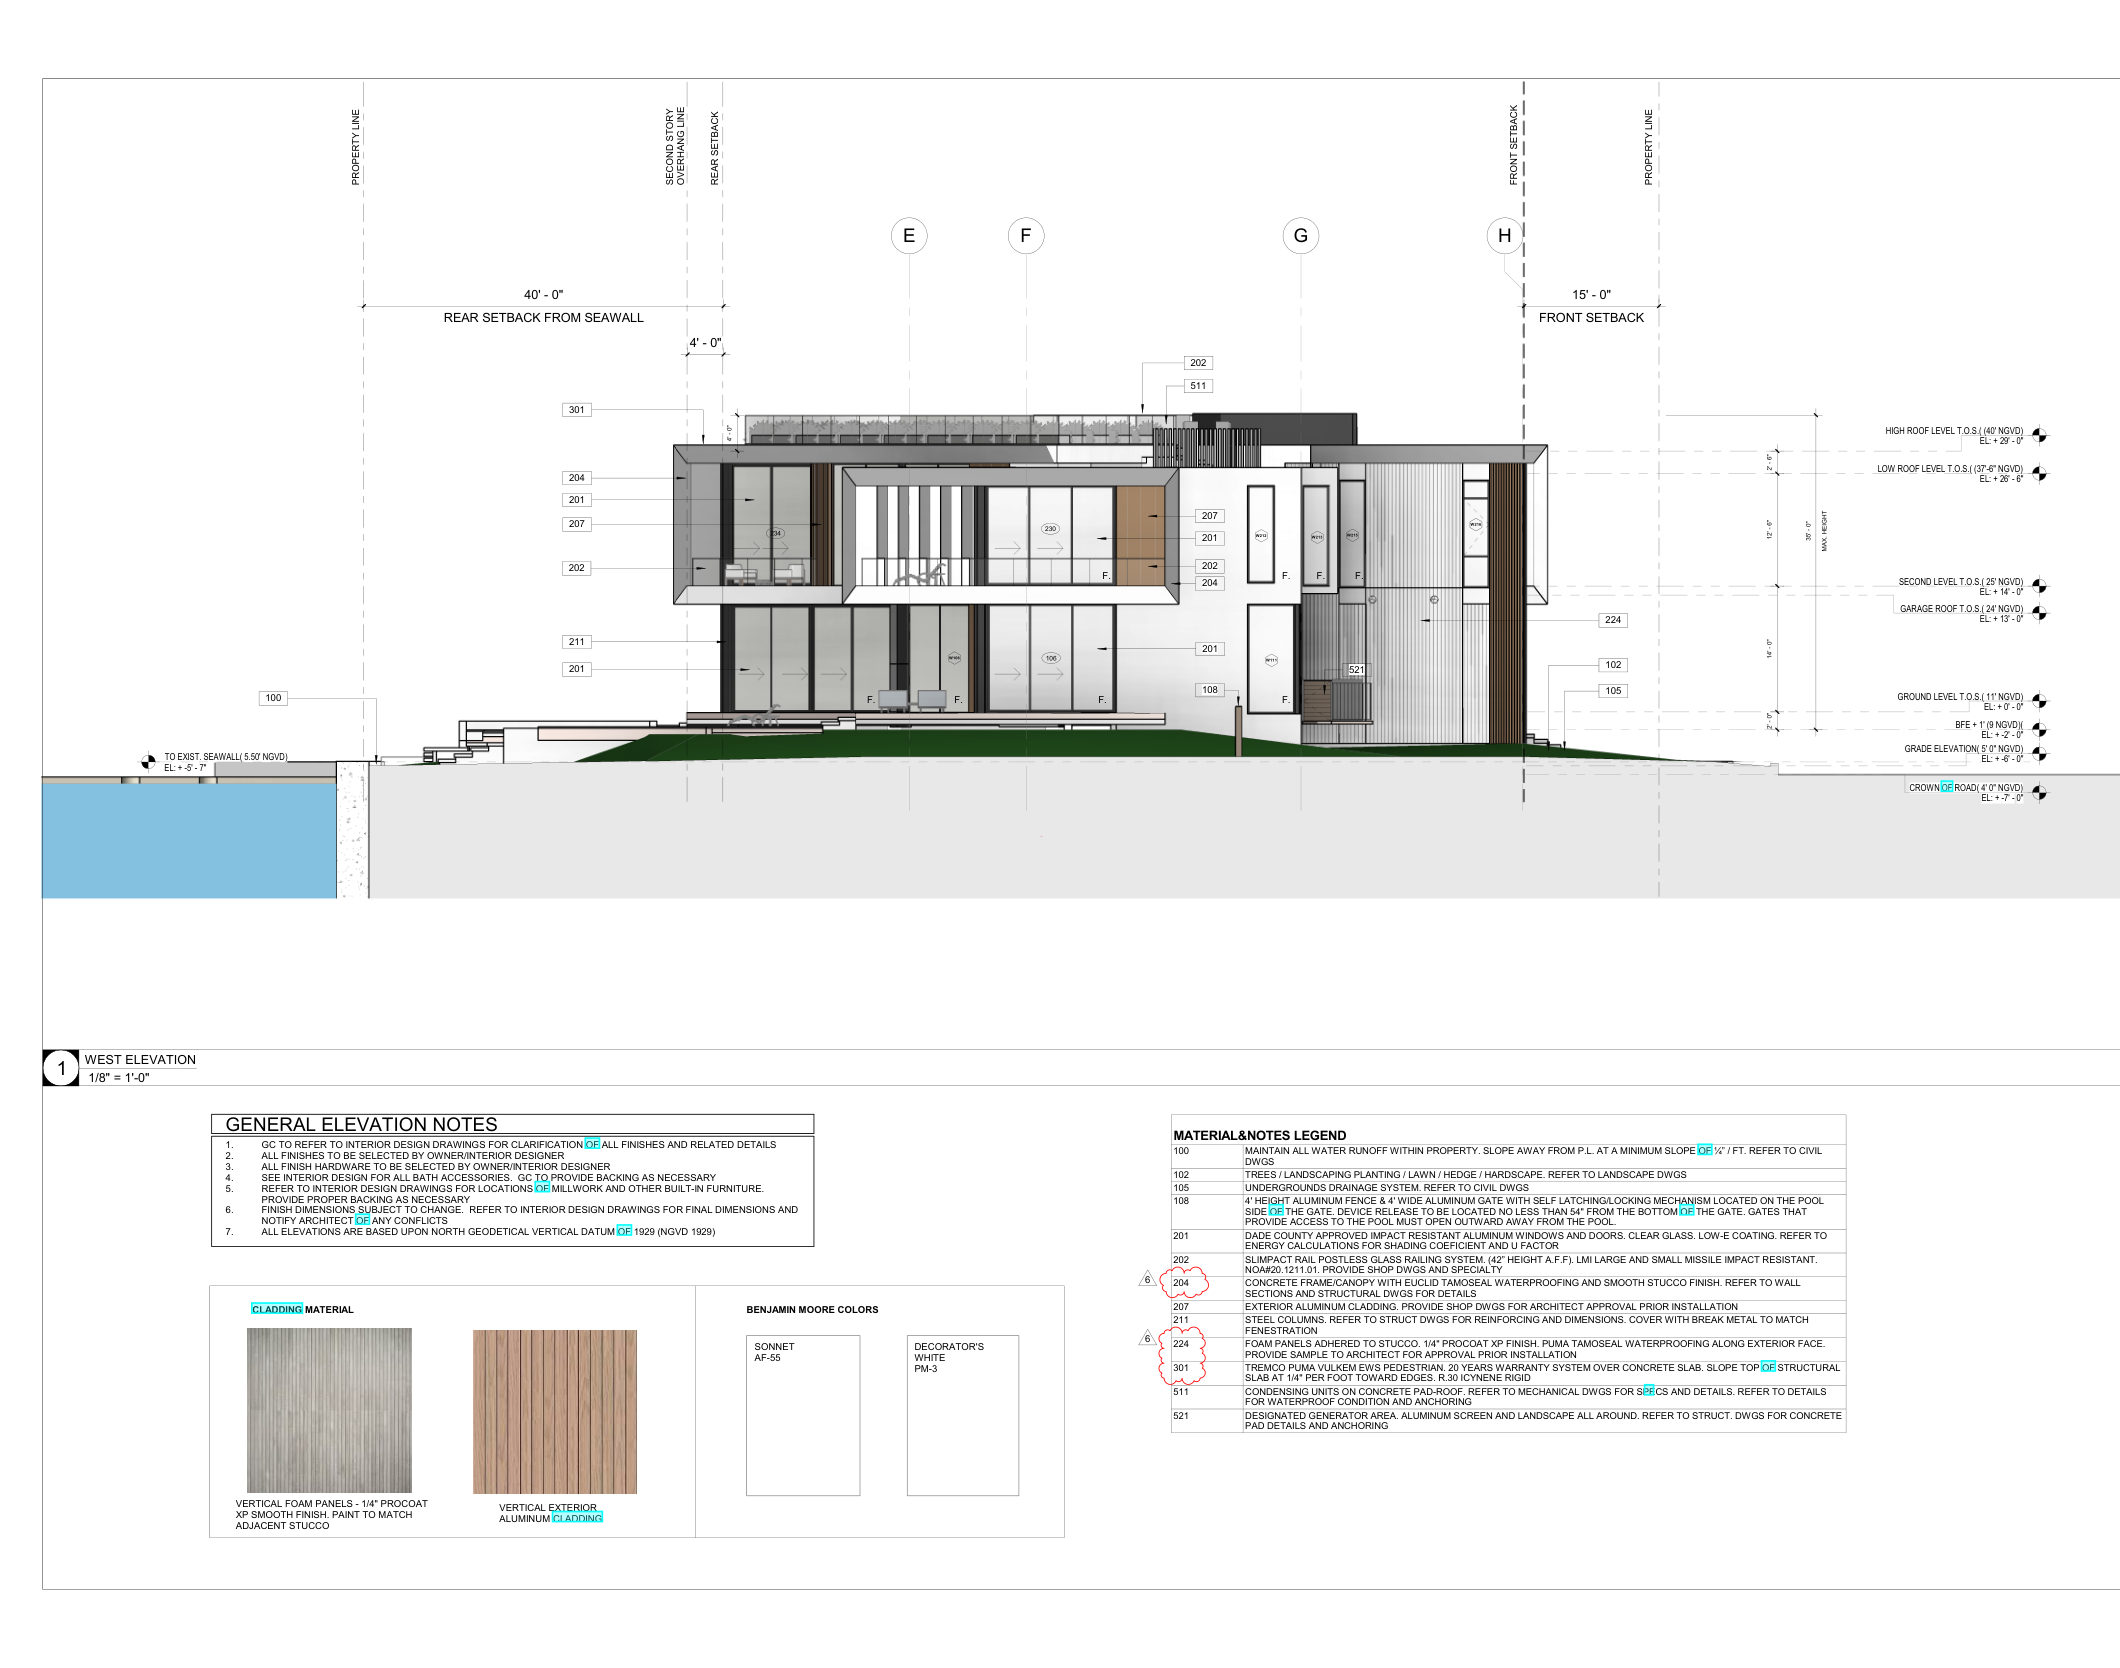 A-204 · West
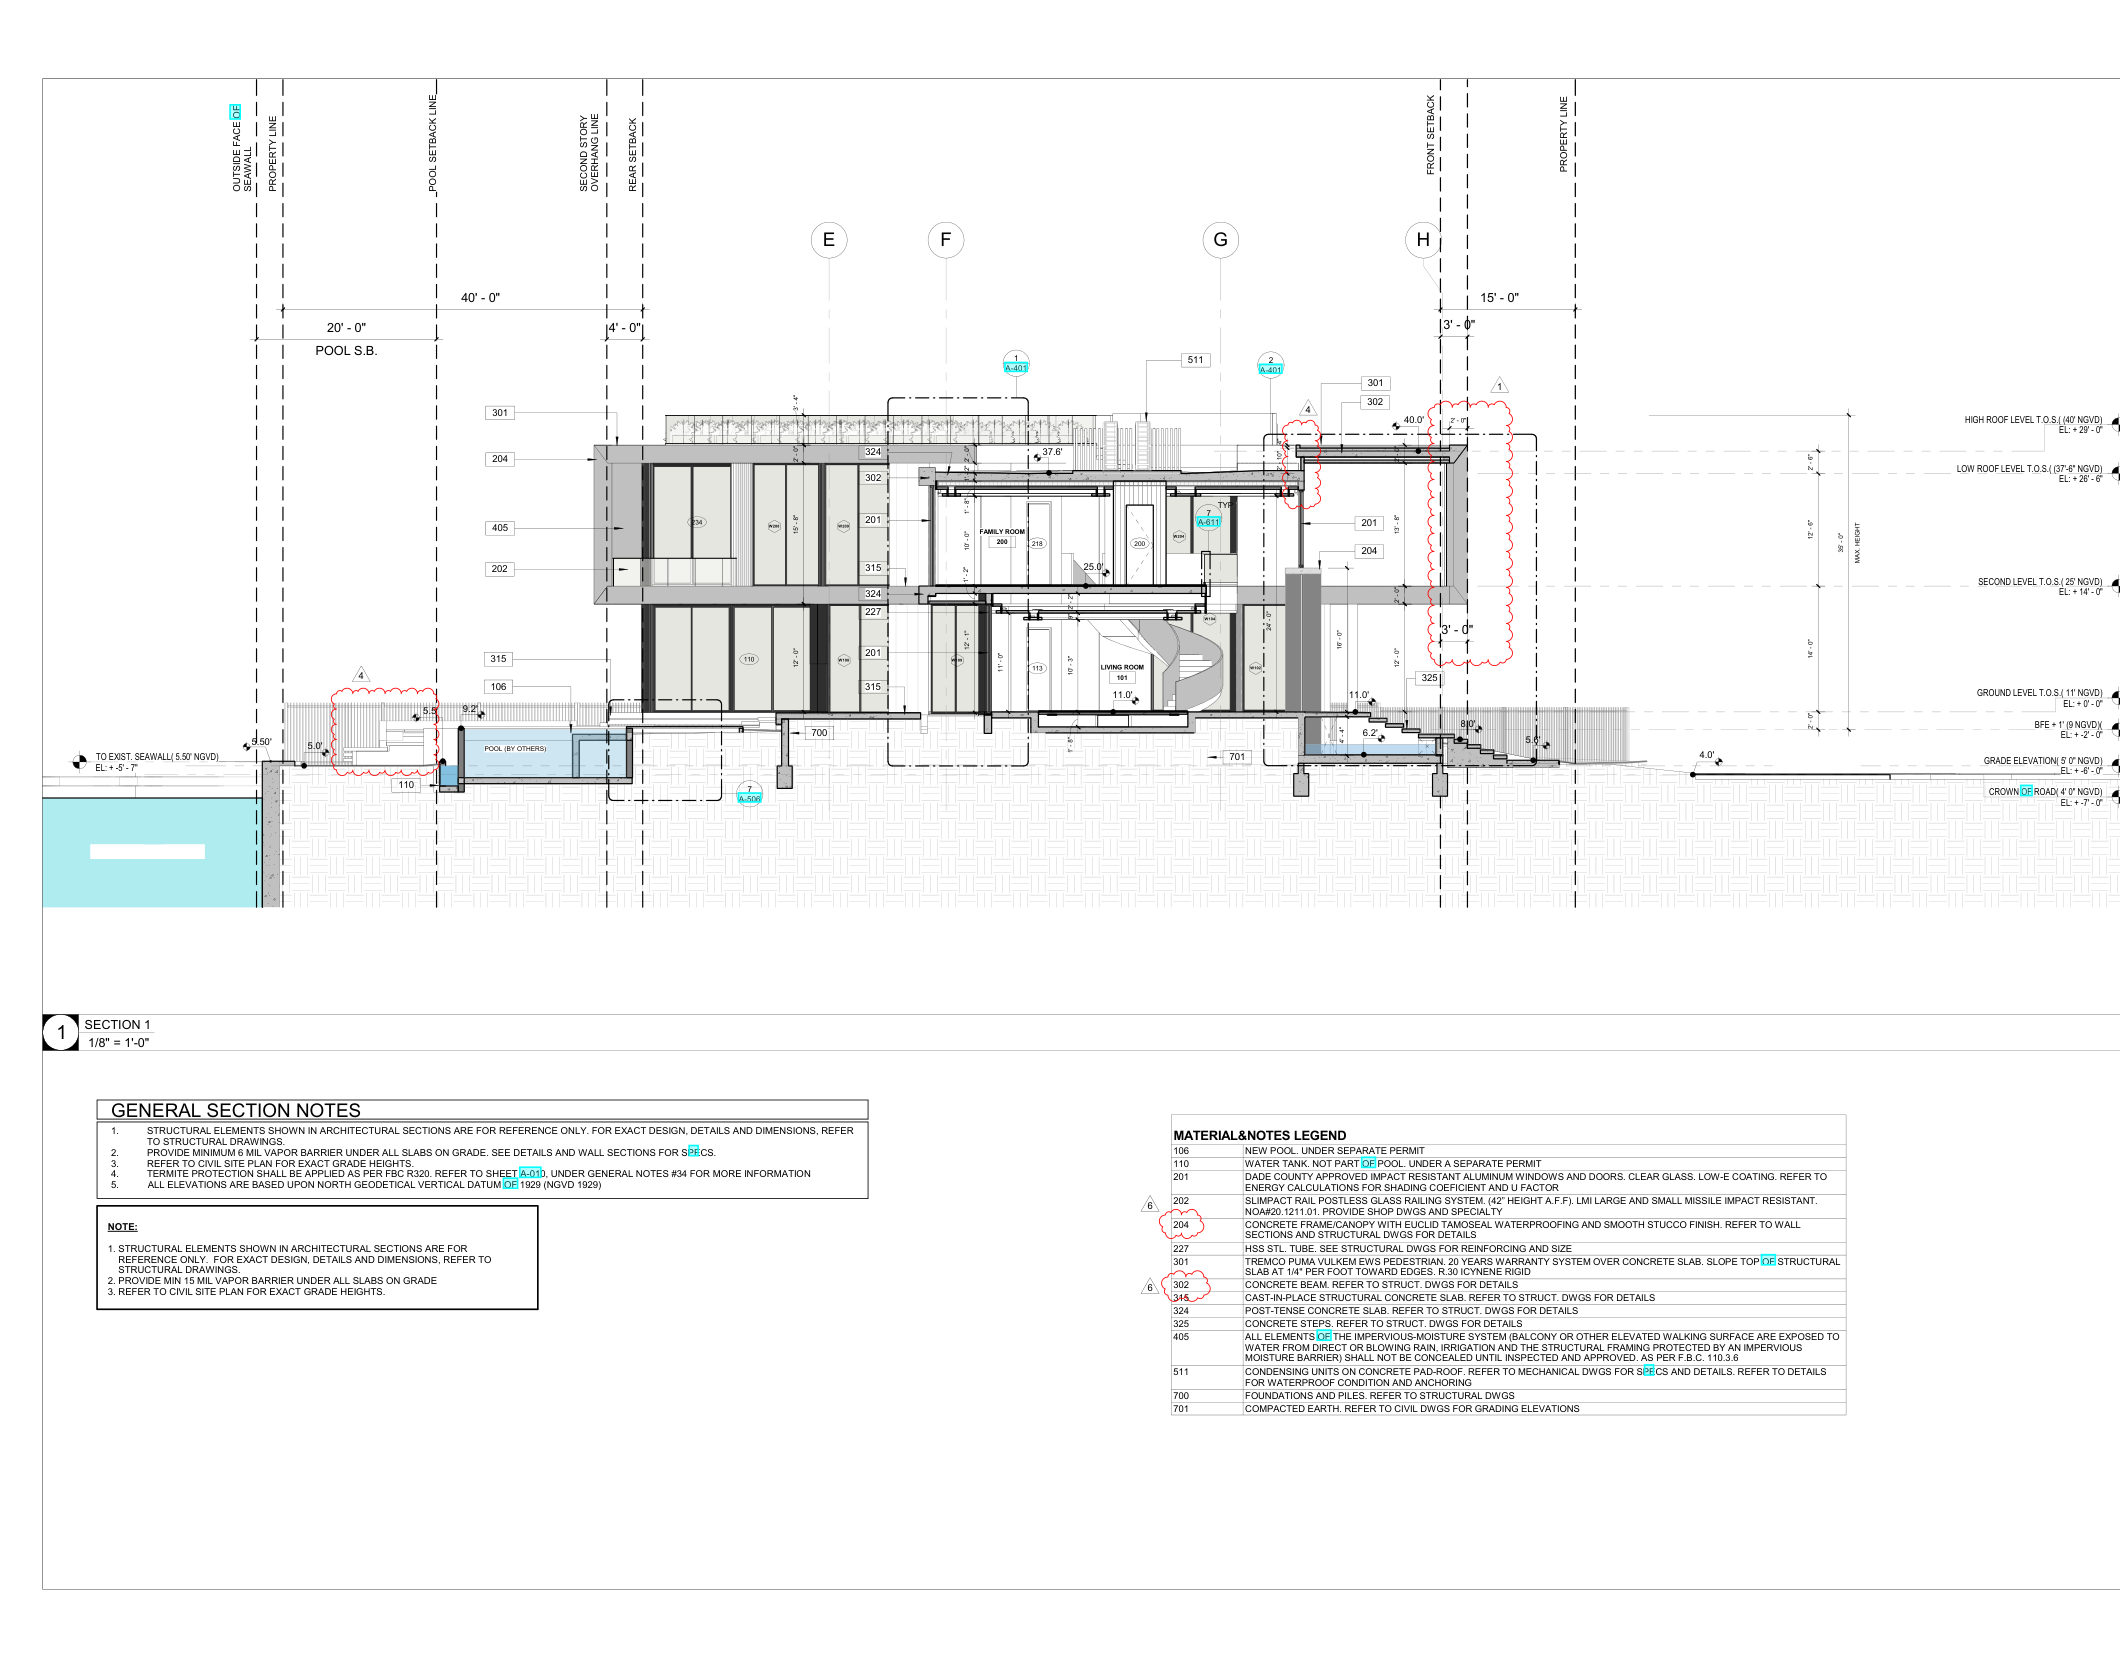 A-301 · Section
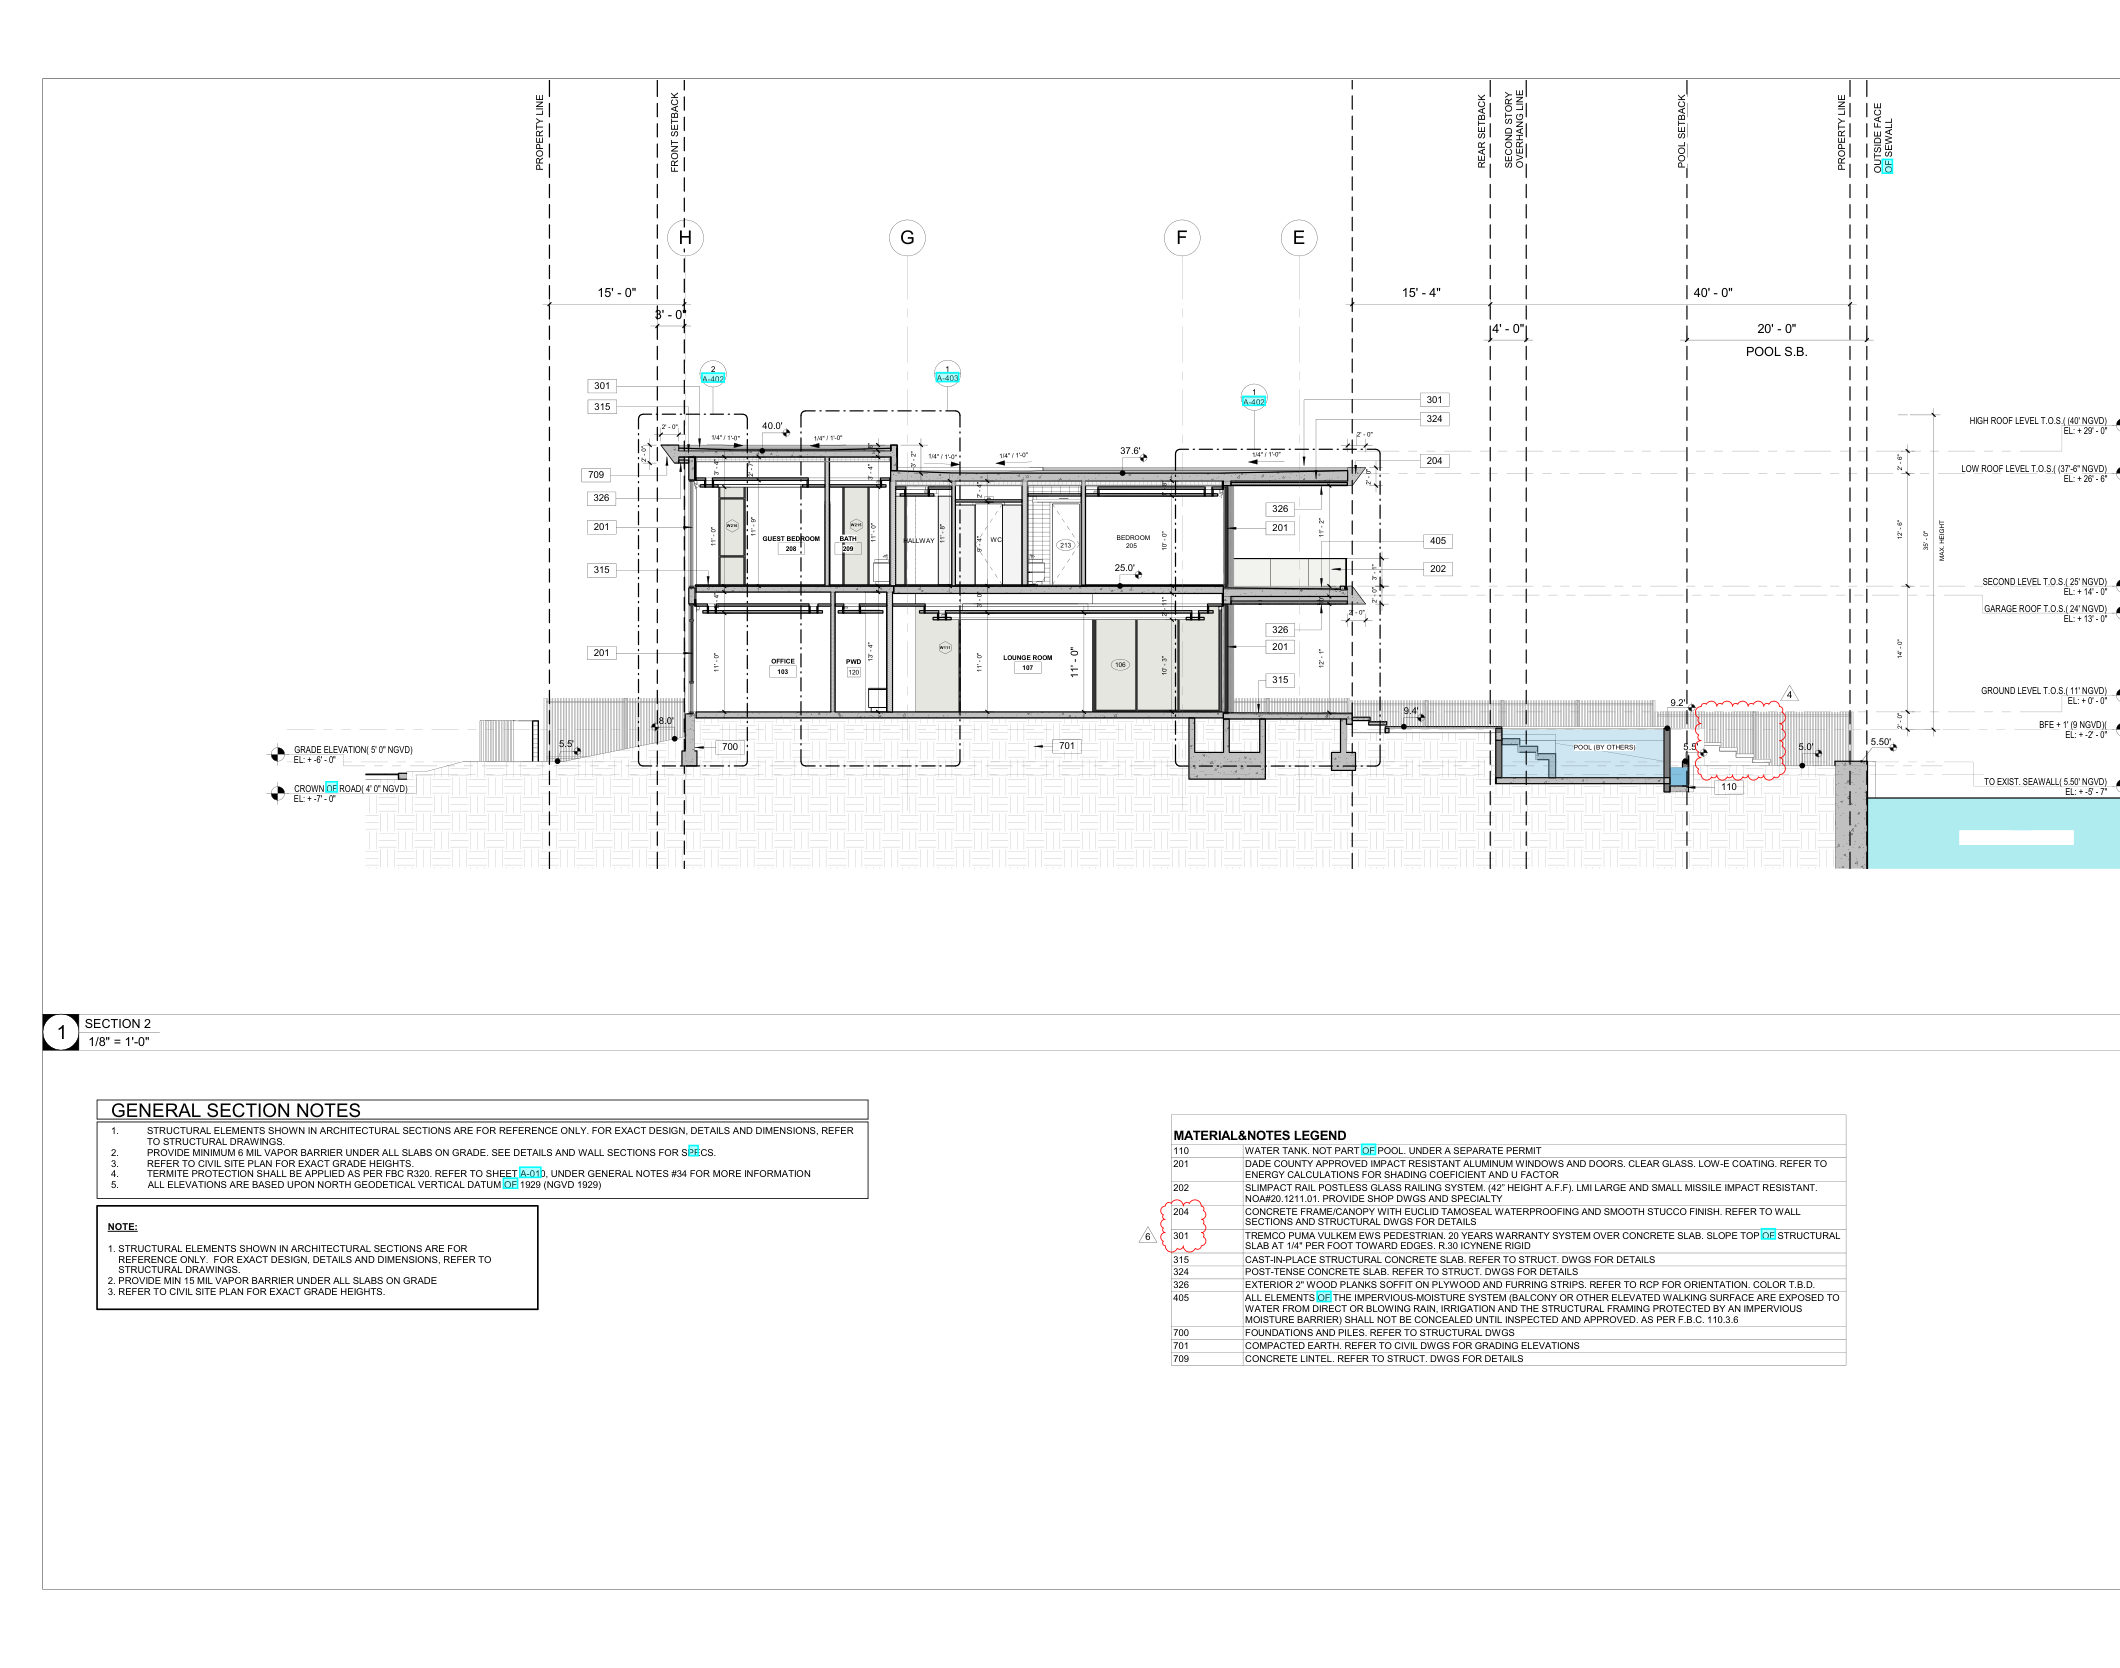 A-302 · Section
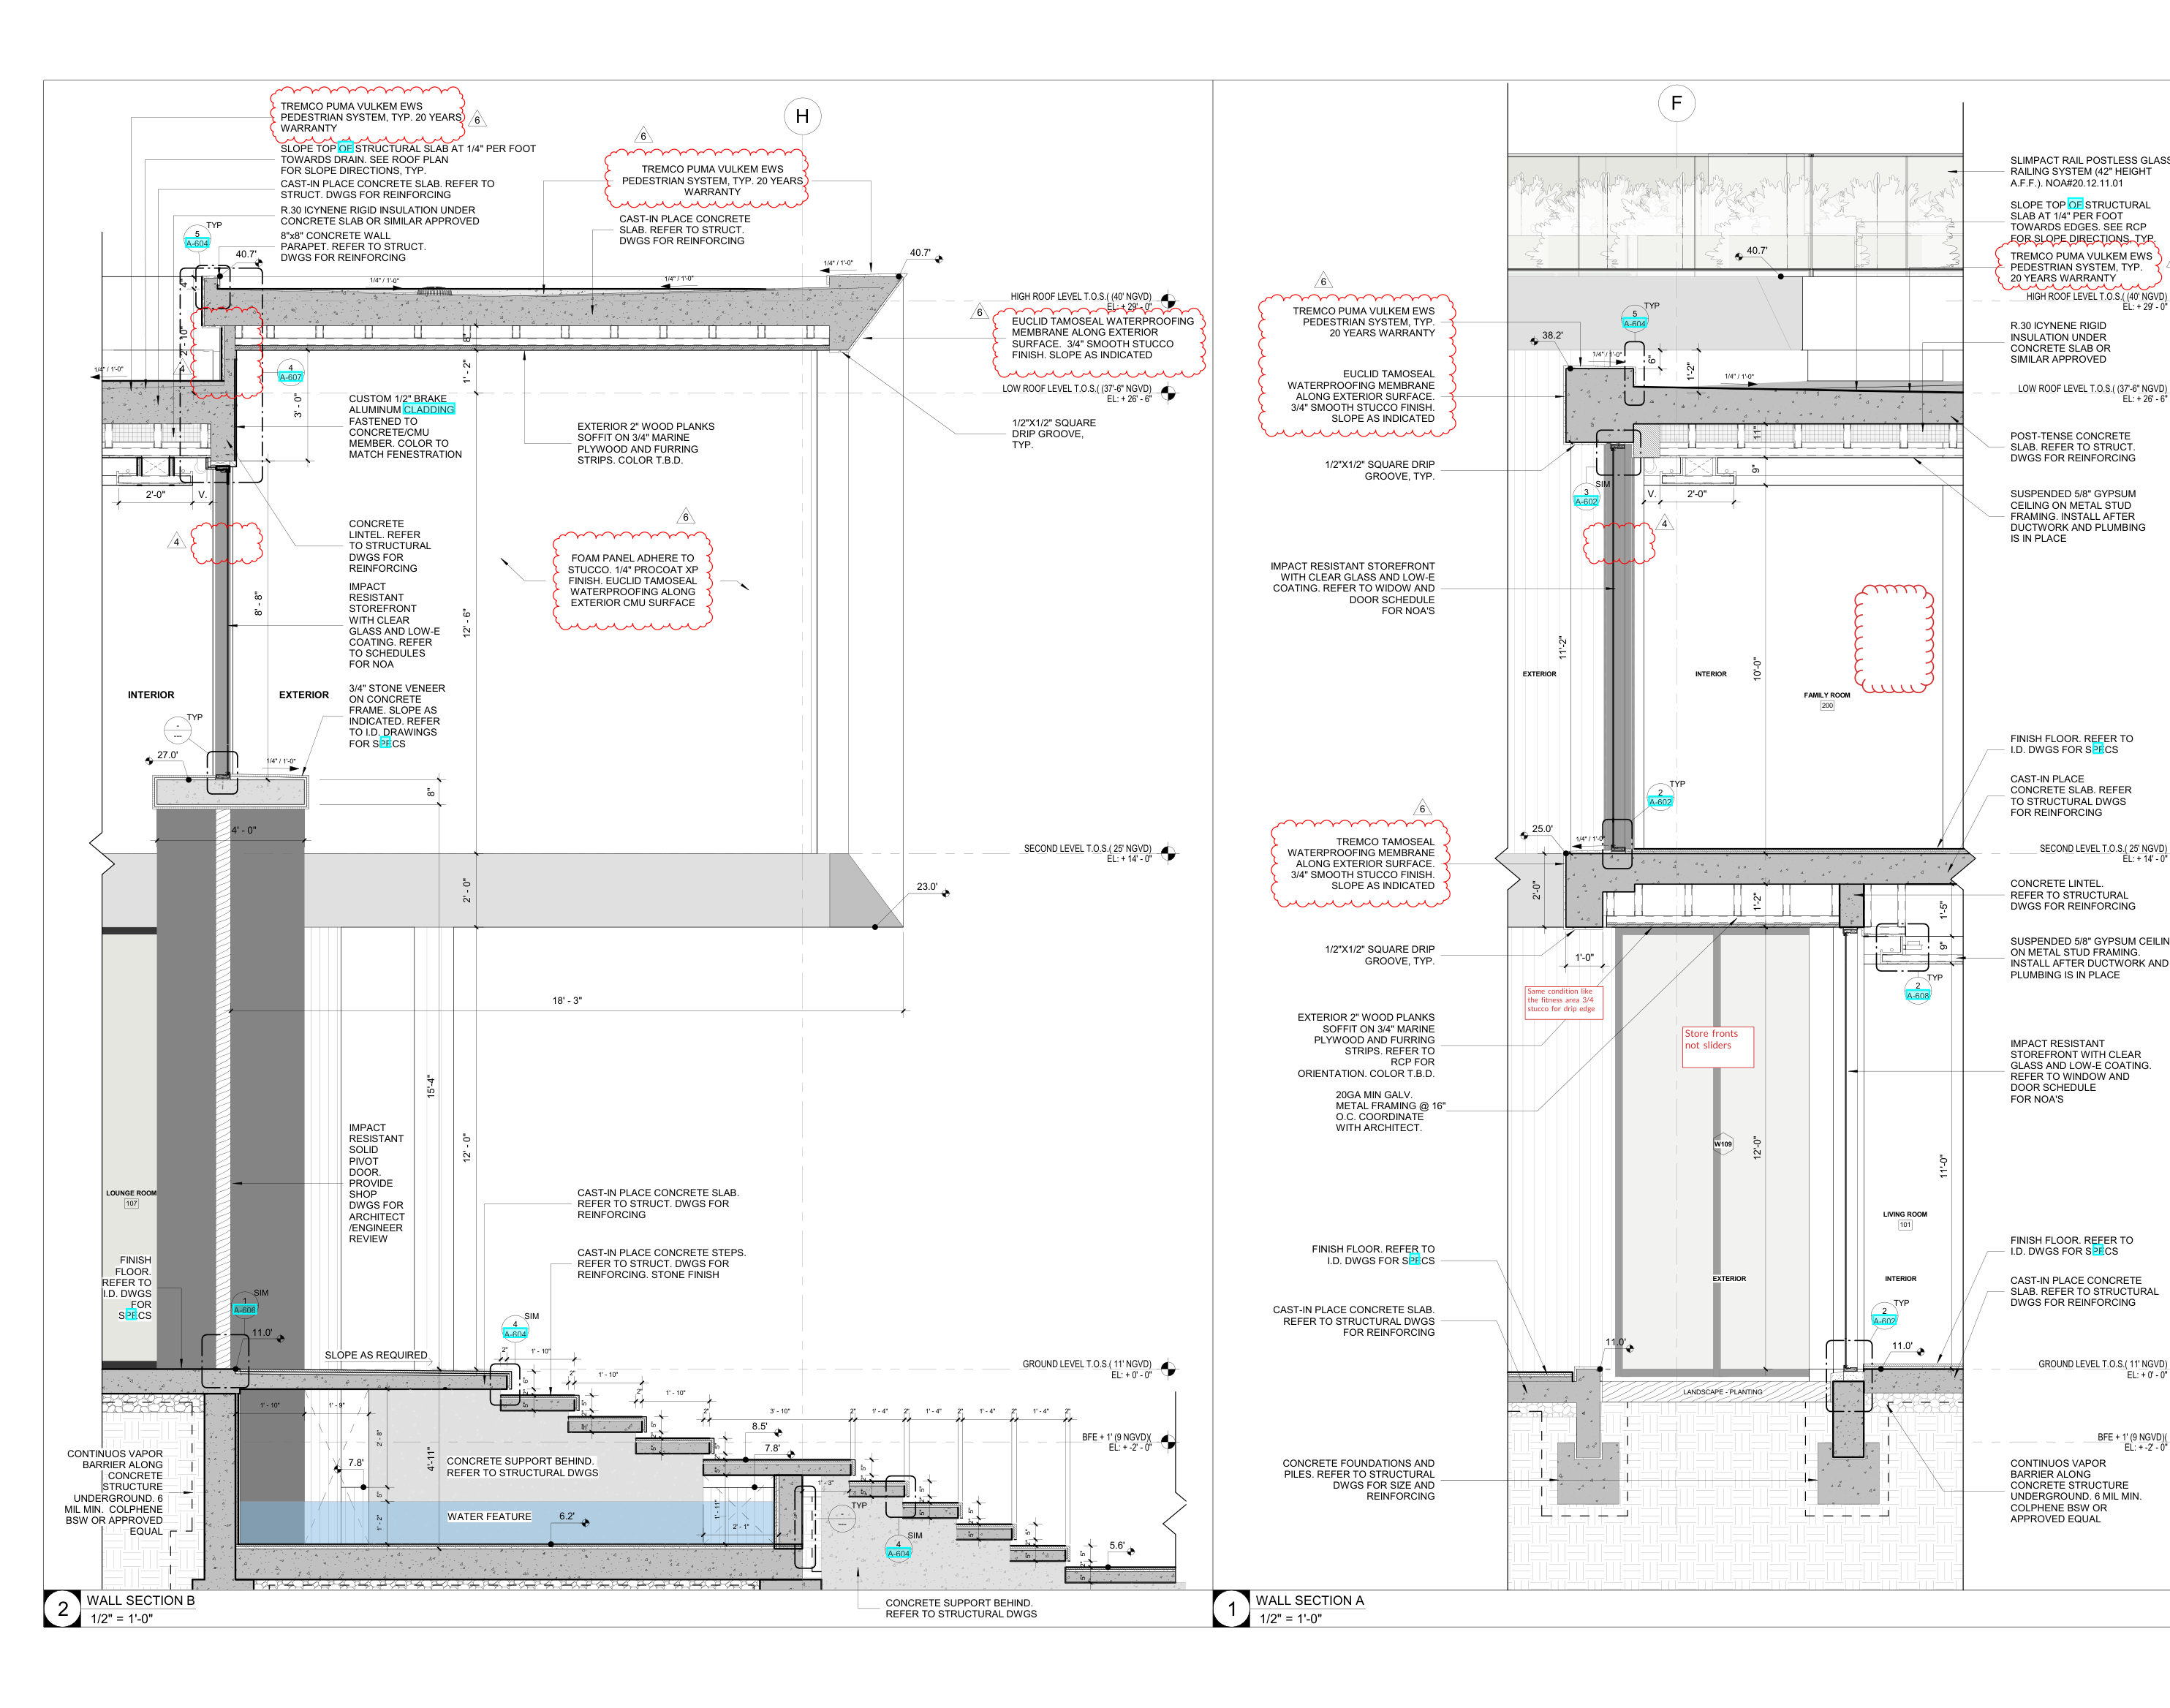 A-401 · Wall Sections
01 / THE SET
The permit set, opened.
Real sheets from a real waterfront build — the same documents CI ingests on day one.
02 / PLAN
One plan. Every room.
Great room, chef's kitchen, staff wing, spiral stair — and every motorized shade pocket annotated by the vendor.
03 / ELEVATIONS
Four faces of the house.
North, south, east, west — rendered elevations with every material note and finish legend intact.
04 / SECTIONS
Cut through the spine.
Building sections expose the structure — post-tensioned slabs, steel columns, the pool against the seawall.
05 / DETAIL
Down to the wall assembly.
Wall sections carry the waterproofing systems, cladding attachments, and impact ratings. CI reads all of it.